

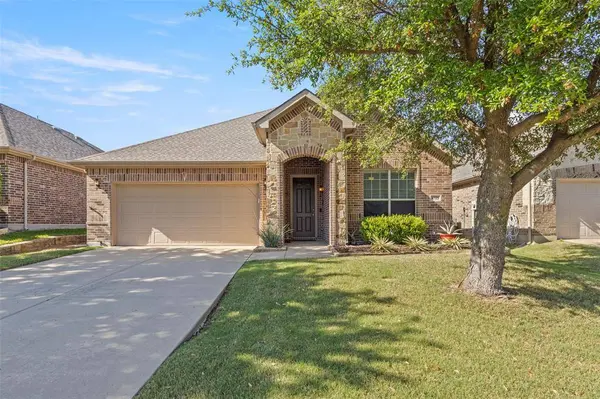
1715 Oak Glen Drive
Wylie, TX 75098
- 3 Beds
- 2 Baths Full Baths: 2
- 1,920 SqFt
- 6,577 Lot Size
- 2012 Year Built
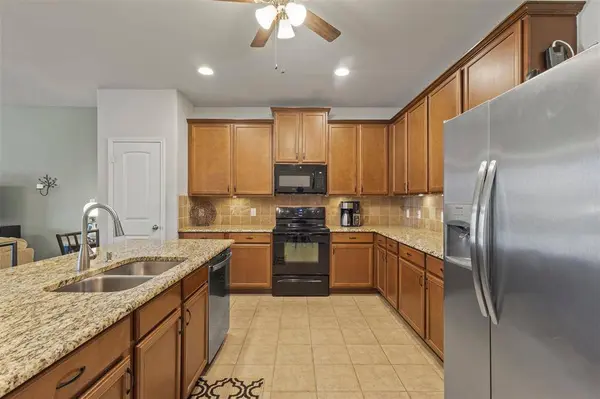
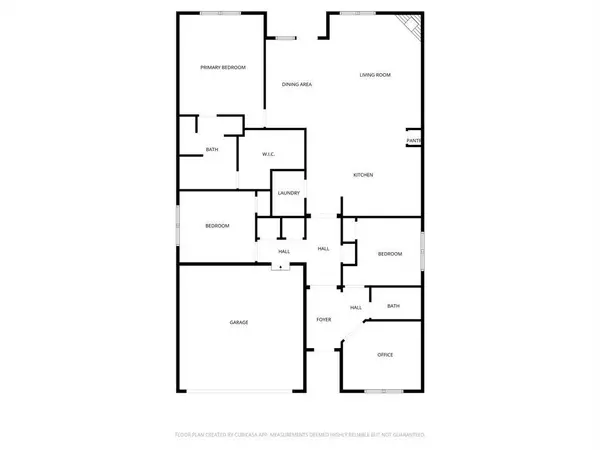
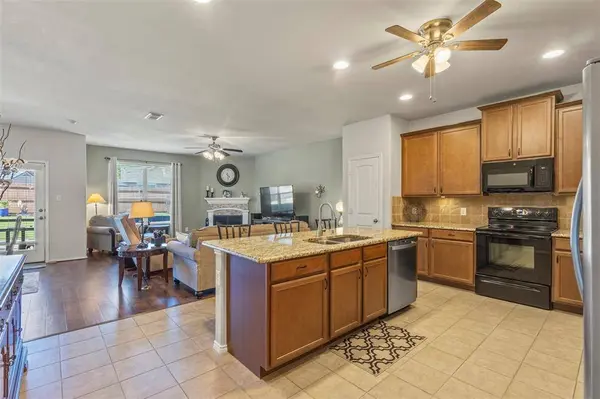
The heart of the home is the open living area, where a stone, wood-burning fireplace makes movie nights and cozy weekends feel extra special. The kitchen is made for real life: granite countertops, a center island, breakfast bar, pantry space (plus a second pantry in the utility room), and an eat-in layout that keeps everyone connected—whether you're cooking, doing homework at the table, or hosting friends for game day.
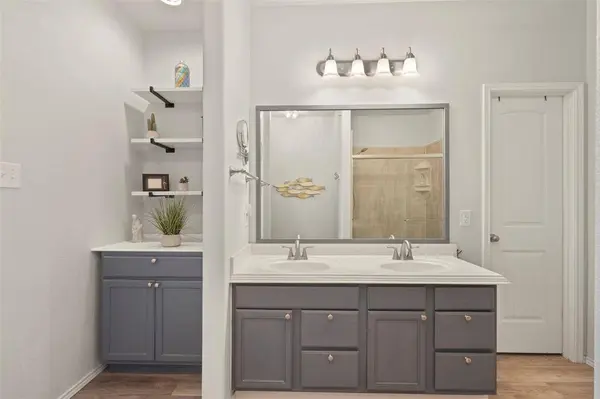
The primary suite is tucked away for privacy, with a roomy walk-in closet and an ensuite bath featuring dual sinks, great storage, and a beautifully remodeled primary bath that feels like your own little retreat. Two additional bedrooms are split from the primary, making it ideal for kids, guests, or a quiet workout space.
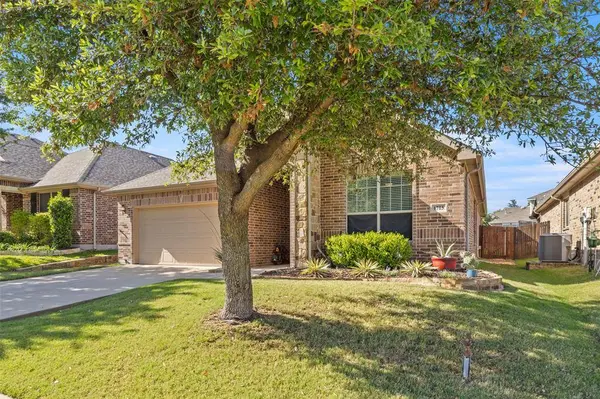
Out back, you'll love the oversized patio—perfect for grilling, hanging lights, hosting friends, or just enjoying a quiet evening outside. Add in the separate utility room, a 2-car attached garage, and a landscaped backyard with plenty of grass for play, pets, or a future garden, and this home is set up for everyday comfort.
Living in Bozman Farm Estates means you're not just buying a house—you're getting a lifestyle: community pool, parks, playground, trails, greenbelt space, and even a lake for a peaceful evening walk. And with Wylie ISD schools (Wally Watkins Elementary and Wylie East HS), plus quick access to everything around town, this one checks the boxes in all the right ways.
Come see it in person—this is the kind of home that's easy to picture your next chapter in.
GALLERY
PROPERTY DETAIL
Key Details
Sold Price $385,000
Property Type Single Family Home
Sub Type Single Family Residence
Listing Status Sold
Purchase Type For Sale
Square Footage 1, 920 sqft
Price per Sqft $200
Subdivision Bozman Farm Estates Ph 2
MLS Listing ID 21236218
Sold Date 06/11/26
Style Traditional
Bedrooms 3
Full Baths 2
HOA Fees $50/ann
HOA Y/N Mandatory
Year Built 2012
Annual Tax Amount $7,486
Lot Size 6,577 Sqft
Acres 0.151
Property Sub-Type Single Family Residence
Location
State TX
County Collin
Community Community Pool, Community Sprinkler, Curbs, Fishing, Greenbelt, Jogging Path/Bike Path, Lake, Park, Playground, Pool, Sidewalks
Direction Use GPS
Rooms
Dining Room 1
Building
Lot Description Few Trees, Interior Lot, Landscaped, Lrg. Backyard Grass, Sprinkler System, Subdivision
Story One
Foundation Slab
Level or Stories One
Structure Type Brick,Rock/Stone,Siding
Interior
Interior Features Cable TV Available, Chandelier, Eat-in Kitchen, Granite Counters, High Speed Internet Available, Kitchen Island, Open Floorplan, Pantry, Walk-In Closet(s)
Heating Central, Electric, Fireplace(s)
Cooling Ceiling Fan(s), Central Air, Electric
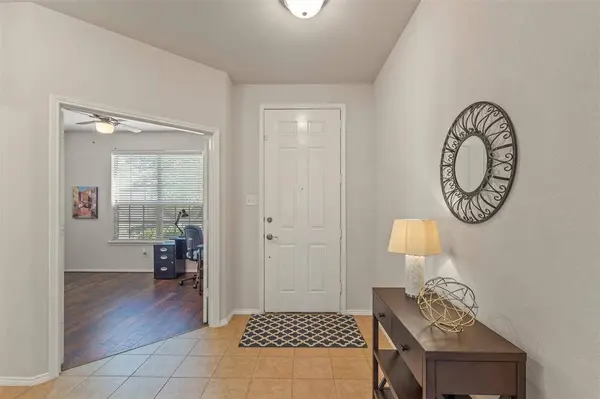
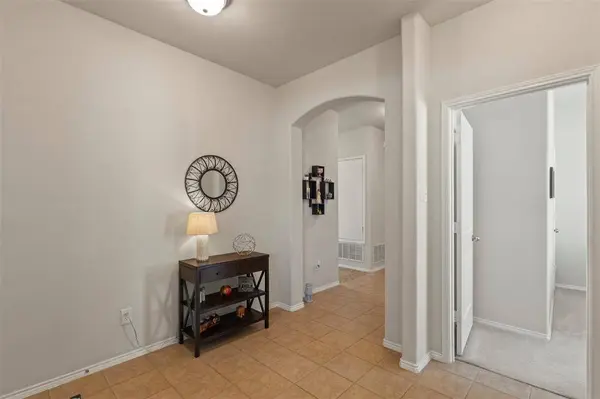
Flooring Carpet, Ceramic Tile, Laminate
Fireplaces Number 1
Fireplaces Type Living Room, Stone, Wood Burning
Equipment Irrigation Equipment
Appliance Dishwasher, Disposal, Electric Range, Electric Water Heater, Microwave
Heat Source Central, Electric, Fireplace(s)
Laundry Electric Dryer Hookup, Utility Room, Full Size W/D Area, Washer Hookup
Exterior
Exterior Feature Rain Gutters
Garage Spaces 2.0
Fence Wood
Community Features Community Pool, Community Sprinkler, Curbs, Fishing, Greenbelt, Jogging Path/Bike Path, Lake, Park, Playground, Pool, Sidewalks
Utilities Available Cable Available, City Sewer, City Water, Co-op Electric, Concrete, Curbs, Electricity Connected, Individual Water Meter, Natural Gas Available, Sidewalk, Underground Utilities
Roof Type Composition
Total Parking Spaces 2
Garage Yes
Schools
Elementary Schools Wally Watkins
High Schools Wylie East
School District Wylie Isd
Others
Acceptable Financing Cash, Conventional, FHA, VA Loan
Listing Terms Cash, Conventional, FHA, VA Loan
Financing Conventional
Special Listing Condition Aerial Photo
SIMILAR HOMES FOR SALE
Check for similar Single Family Homes at price around $385,000 in Wylie,TX

Active
$575,000
1239 Treasure Trail, Wylie, TX 75098
Listed by Tanna Pendleton of Northbrook Realty Group4 Beds 3 Baths 3,299 SqFt
Active
$450,000
2905 Meadow Bluff Drive, Wylie, TX 75098
Listed by Lee Reyes of Keller Williams Rockwall5 Beds 4 Baths 4,027 SqFt
Active
$399,000
2606 Parkbridge Court, Wylie, TX 75098
Listed by Marissa Bishop of Bishop Country Realty3 Beds 2 Baths 1,890 SqFt
CONTACT